

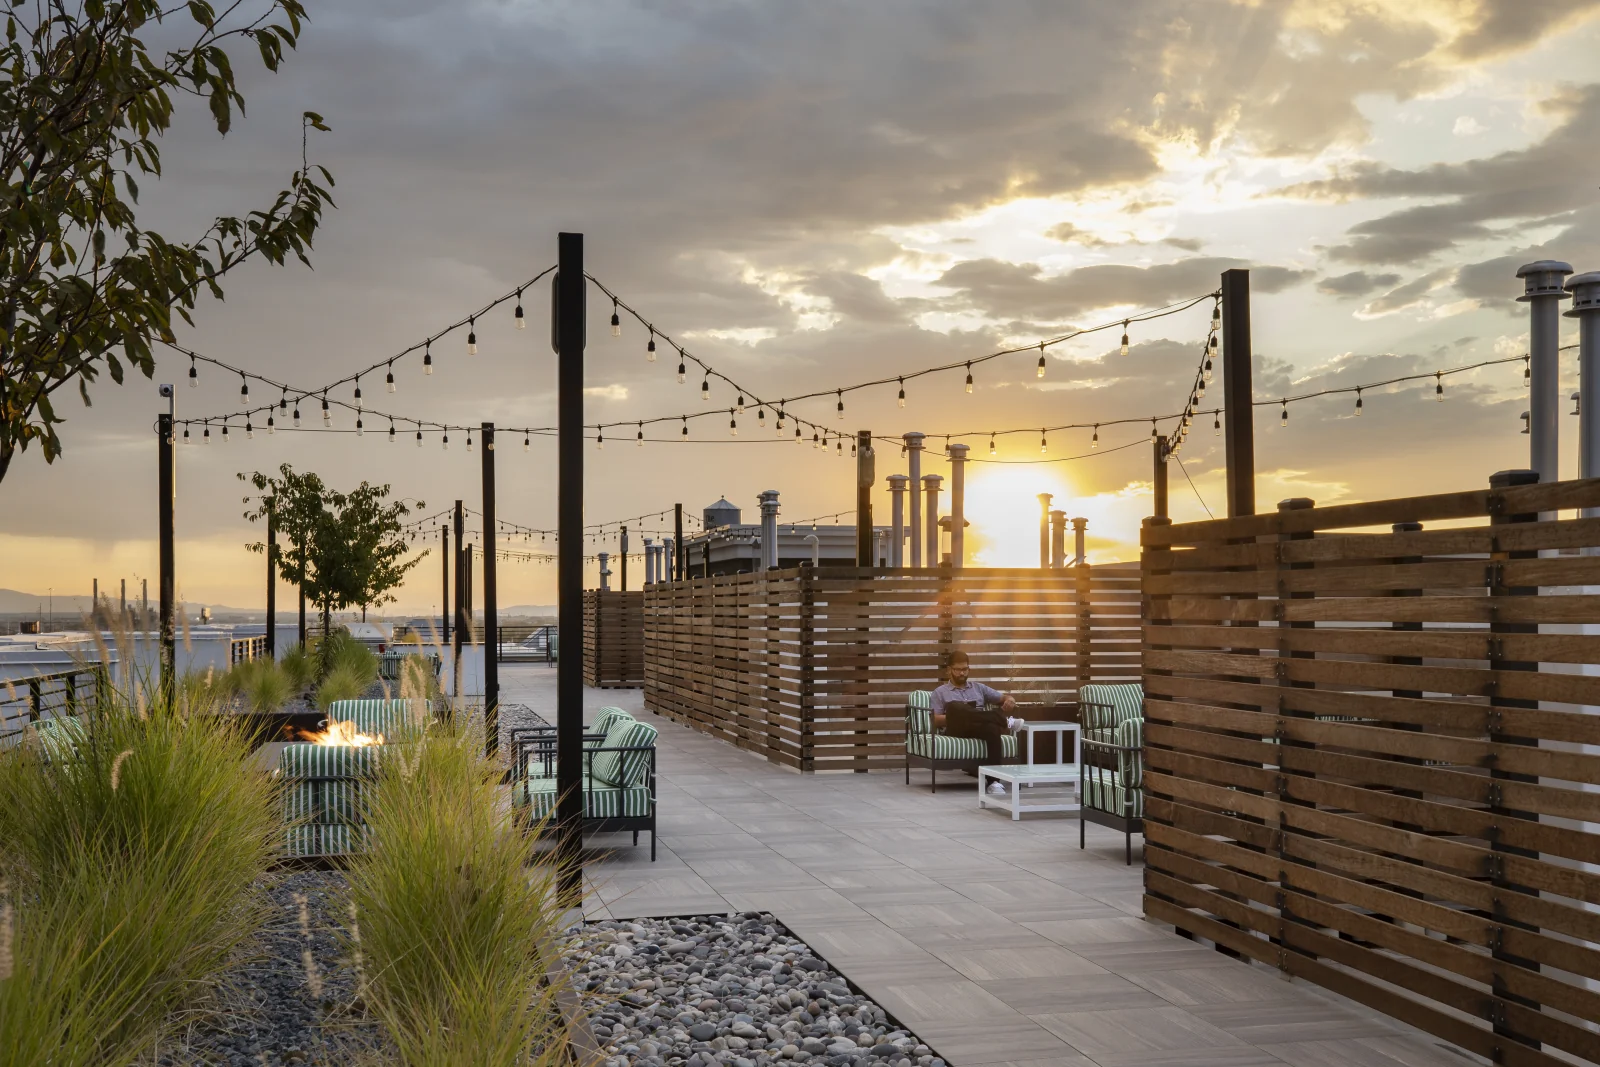
Blend public, shared, and private outdoor spaces by establishing a clear access gradient before design details begin. Every zone should tell people who it serves, where they may go, and how close they are to someone else’s private life. The strongest plans use circulation, planting, grade, edges, lighting, and operations together so privacy feels natural rather than defensive.
This matters in mixed-use developments, multifamily communities, hospitality projects, and luxury residential environments. A public walk can sit beside a resident courtyard. A restaurant terrace can share a view with private homes. A rooftop can accommodate residents, guests, staff, and event users without making everyone feel as if they occupy the same room.
Start with an access hierarchy
Draw the access map before drawing the amenity plan. Name each outdoor zone by who can enter and under what conditions. A useful hierarchy may include:
- Public: streets, walks, plazas, retail edges, and civic spaces open to anyone.
- Shared: courtyards, roof terraces, gardens, and lounges available to residents, guests, members, or customers.
- Controlled: reservable rooms, pool enclosures, private dining areas, and event zones with defined access.
- Private: patios, gardens, balconies, and entries belonging to one household or tenant.
- Service: maintenance, deliveries, equipment access, waste handling, and staff circulation.
Once those categories are explicit, the team can test every connection. A public shortcut through a resident lounge is a conflict. A service route crossing a pool deck at peak use is a conflict. A private patio facing a busy gathering zone without enough distance or screening is a conflict. Finding those conditions early is cheaper and more humane than adding barriers after occupancy.
Use thresholds instead of abrupt walls
A threshold gives people time to understand that the character of a place is changing. It can be a narrowed walk, a change in paving, a planted edge, a small grade shift, a gate, a canopy, or a transition from active frontage to quieter seating. The goal is legibility.
Public-to-private transitions often fail at the extremes. An open edge may expose residents and invite accidental intrusion. A hard wall may make the public realm feel hostile and isolate the people inside. Layered thresholds can protect privacy while keeping the larger environment connected.
Planting is especially useful when it is designed as spatial structure. A low hedge can mark territory without blocking sightlines. A grove can slow movement and create separation. A taller planted buffer can protect a private room, but its mature height, density, maintenance, and security implications need to be understood before it becomes the answer to every edge.
Separate movement from staying
Circulation should pass beside gathering spaces rather than through their center. People relax more easily when they are not sitting in a traffic lane, and people moving through a project should not have to weave between private conversations, pool furniture, or dining tables.
Look at desire lines from every likely arrival: parking, transit, retail, residential lobbies, service entries, and adjacent streets. Then place social rooms where movement can support them without taking them over. A public walk may animate the edge of a plaza. A resident route may pass a shared garden. A private terrace should have a deliberate connection to the home without becoming the shortest route for everyone else.
Design privacy from both sides
Privacy is more than hiding one view. It includes sound, light, proximity, overlook, and the feeling of being watched. A successful edge considers the experience on both sides. Residents should feel protected, and public users should not feel that they are trespassing simply by using the space provided for them.
Test privacy in section as well as plan. Sections reveal raised terraces, sunken rooms, overlooking balconies, headlight paths, and sightlines that a plan can miss. Test day and evening conditions. Lighting that supports a public walk can spill into a bedroom. A lively event terrace can become a noise source long after the surrounding homes expect quiet.
There is no universal separation distance or screening formula. The right response depends on use, occupancy, grade, local requirements, operations, and the project’s technical team. Verify accessibility, life safety, security, acoustic, lighting, and code requirements with the applicable licensed professionals and authorities.
Make operations part of the plan
Access rules only work when the property can operate them. Decide who opens and closes gates, manages reservations, escorts event guests, handles deliveries, maintains planting, and responds when one use begins to affect another. If the operating model depends on staffing or technology that the project will not fund, the design is incomplete.
Mixed-use rooftops need particular clarity. Residents may expect daily access while a restaurant, hotel, or event program needs periods of control. Separate entries, time-based zones, acoustic strategy, and service routes can allow those uses to coexist. The design team should resolve that operating diagram with ownership and management before promising the space in leasing or marketing.
A practical review before design advances
- Can every outdoor zone be named as public, shared, controlled, private, or service?
- Does each arrival make the access rules clear without excessive signs?
- Do primary paths avoid cutting through places meant for rest, dining, or privacy?
- Have sightlines, noise, lighting, grade, and mature planting been tested together?
- Can the planned staffing, security, reservation, and maintenance model support the design?
- Are public benefits and private amenities described honestly in project communications?
The best public-private balance does not call attention to itself. People can move, gather, retreat, and understand the place without negotiating a series of corrections. At Post House, streets, courtyards, rooftops, and resident amenities work as related but distinct layers. That same discipline can guide a single terrace or an entire district.