
Hire a landscape architect during schematic design, before the site plan, grades, pool, access, and major outdoor relationships are fixed. That is the short answer. On a custom home, the most valuable landscape decisions happen while the architecture can still respond to the site and the site can still respond to the architecture.
Waiting until the house is framed does not make good landscape architecture impossible. It does make the work more constrained. Views have been committed. Finished-floor elevations are harder to adjust. Utility routes are in motion. The pool may have been placed by whichever rectangle fit on the plan. Outdoor space becomes a collection of leftovers instead of part of the original idea.
The best window is schematic design
For most serious custom homes, the landscape architect should join when the owner and architect have a direction but are still testing the building, site plan, and program. At that point, the team can ask the questions that change the entire experience:
- What should the arrival reveal, and what should it conceal?
- Which interior rooms need a direct relationship to a terrace, garden, or water?
- Where do grades create an opportunity for privacy, drama, or an easier walk?
- Should the pool sit beside the home, below it, or become the hinge between outdoor rooms?
- How do service access, parking, snow, drainage, and equipment stay useful without taking over the view?
- Which mature trees, landforms, or sightlines are valuable enough to shape the plan around?
Those are not planting questions. They are architecture, site, and lifestyle questions. They belong in the room before the plan hardens.
A practical timing map
1. Before or during early architectural concepts: ideal
This is the widest design window. The landscape architect can study the property with the architect and owner, help define the outdoor program, test arrival and circulation, and identify the site moves that deserve to influence the home. This is especially valuable on steep sites, large estates, view properties, or homes with pools, sport courts, guest houses, major retaining, or complex service access.
2. During schematic design: still excellent
The building has enough shape to coordinate against, but key relationships can still move. The landscape architect can develop a complete outdoor master plan while the architect refines openings, thresholds, floor elevations, roof drainage, and the way rooms meet the site. The builder can begin reality-checking sequence and cost before design decisions become expensive promises.
3. During design development or permitting: useful, with limits
There is still time to create a strong outdoor environment, but the team may be protecting decisions already made rather than exploring the best ones. This is where pool locations, retaining walls, exterior stairs, utility conflicts, and drainage often start arguing with each other. A landscape architect can resolve the system, but some changes may now affect architecture, engineering, permit documents, or budget.
4. After construction begins: improve what remains
Good work can still happen. The focus shifts to the opportunities the built conditions allow. The landscape architect should document those conditions quickly, identify the decisions that cannot wait, and separate genuine constraints from assumptions. The goal is not to pretend the project is early. It is to make the remaining choices coherent.
What gets expensive when the landscape starts late?
Late landscape involvement doesn't just affect aesthetics. It creates rework across disciplines. The common pressure points are grading, retaining, drainage, waterproofing, exterior door thresholds, pool structure, mechanical equipment, utilities, site access, lighting, and long-lead materials.
A pool is the obvious example. Its location affects views, sunlight, wind, privacy, structure, equipment, safety, deck elevations, drainage, planting, and how people move from the house. Treat it as an isolated object and the rest of the property spends years working around it.
The same is true of arrival. A driveway line determines more than where cars turn. It shapes the first view of the home, guest movement, service access, walls, gates, planting depth, and the moment the property begins to feel private. Once civil drawings and construction pricing lock that geometry, changing it is rarely a casual decision.
What should be ready for the first landscape meeting?
You do not need a finished house design. Bring the current survey, architectural plans, site photos, geotechnical information if available, and the owner's real outdoor wish list. The most useful input is not a folder of inspiration images. It is clarity about how the property should work.
- Who lives here now, and how might that change?
- What happens outside on a normal weekday?
- How many people need to gather comfortably?
- Which views should be framed, screened, or saved for a reveal?
- What maintenance level feels realistic?
- Which elements are essential, and which can be phased?
That conversation becomes the outdoor brief. From there, the team can make decisions instead of collecting features.
Modern Elm shows why early overlap matters
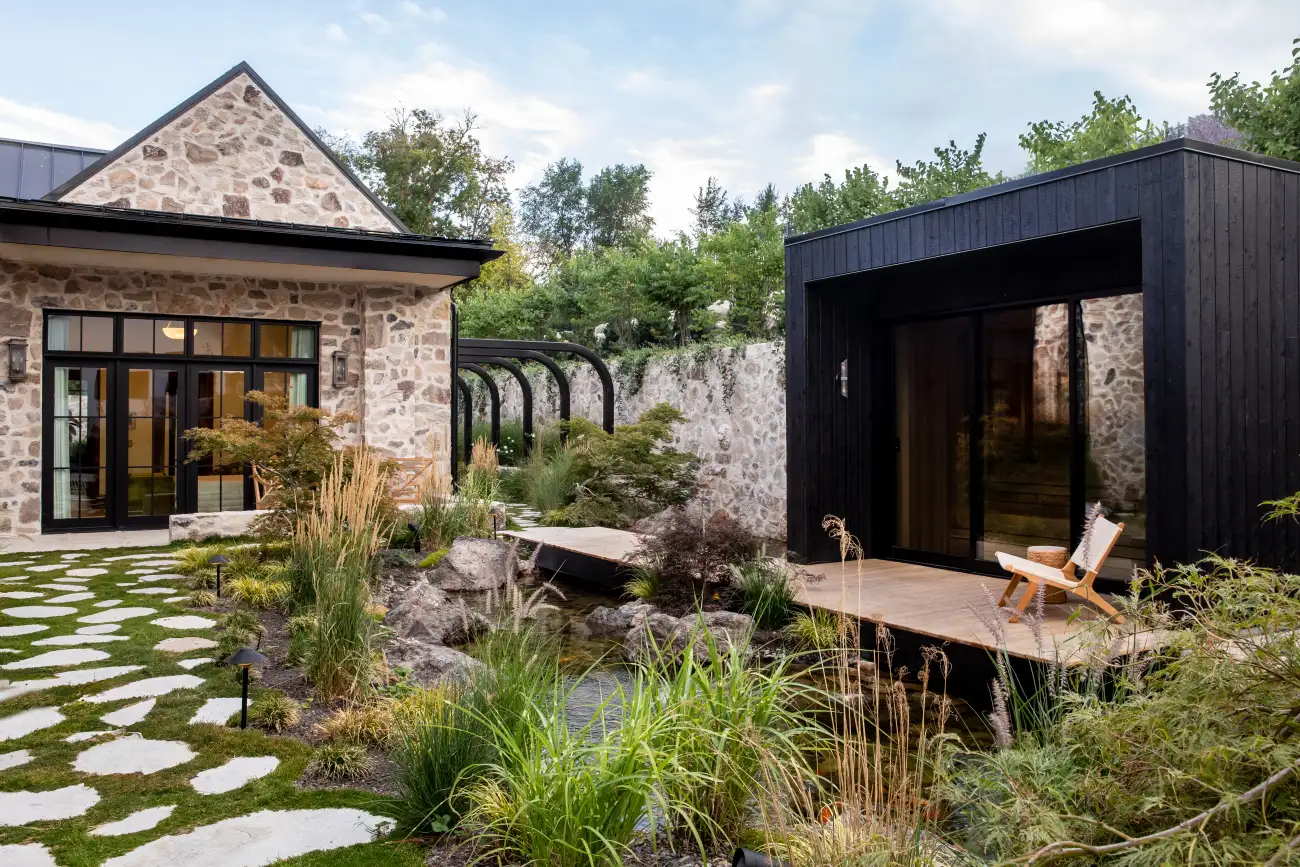
Modern Elm became a 38,500-square-foot outdoor environment across two unified lots. The pool, terraces, garden pavilion, pond, fire features, arrival, and architecture read as one composition because the work was treated as a full-site design problem. More than fifty trades worked on the property at peak construction. Full-site modeling and close coordination gave those trades one design intent to build toward.
The result drew 28,127 visitors during the 2025 Utah Valley Parade of Homes and received the Platinum People's Choice award for landscaping and outdoor space. The number is useful. The lesson matters more: the landscape did not arrive after the house as decoration. It helped complete what the home was trying to become.
The decision rule
If an outdoor decision could change the architecture, grading, structure, access, utilities, budget, or way the family lives, the landscape architect should be involved before that decision is fixed. For a custom home, that usually means schematic design.
Start with the whole property. Let the architect, builder, and landscape architect shape it together. The finished home will feel less like a building with landscaping and more like one place, inside and out.
Common questions
Straight answers before you build.
Should the landscape architect be hired before the builder?
Not necessarily, but the landscape architect should join while the architect, builder, and owner can still shape the site together. The key is early overlap, not a rigid hiring order.
Can the architect design the outdoor spaces too?
The architect may establish strong indoor-outdoor relationships, but a landscape architect develops the full outdoor system: grading, circulation, planting, water, outdoor rooms, materials, and coordination with the site and specialty trades.
Is it too late once construction has started?
No, but the range of good options gets smaller as grades, utilities, structure, access, and budgets harden. A landscape architect can still improve the result, while early involvement usually prevents more compromises.